Septic Inspection in Springerville, AZ: What to Check Before a Home Addition
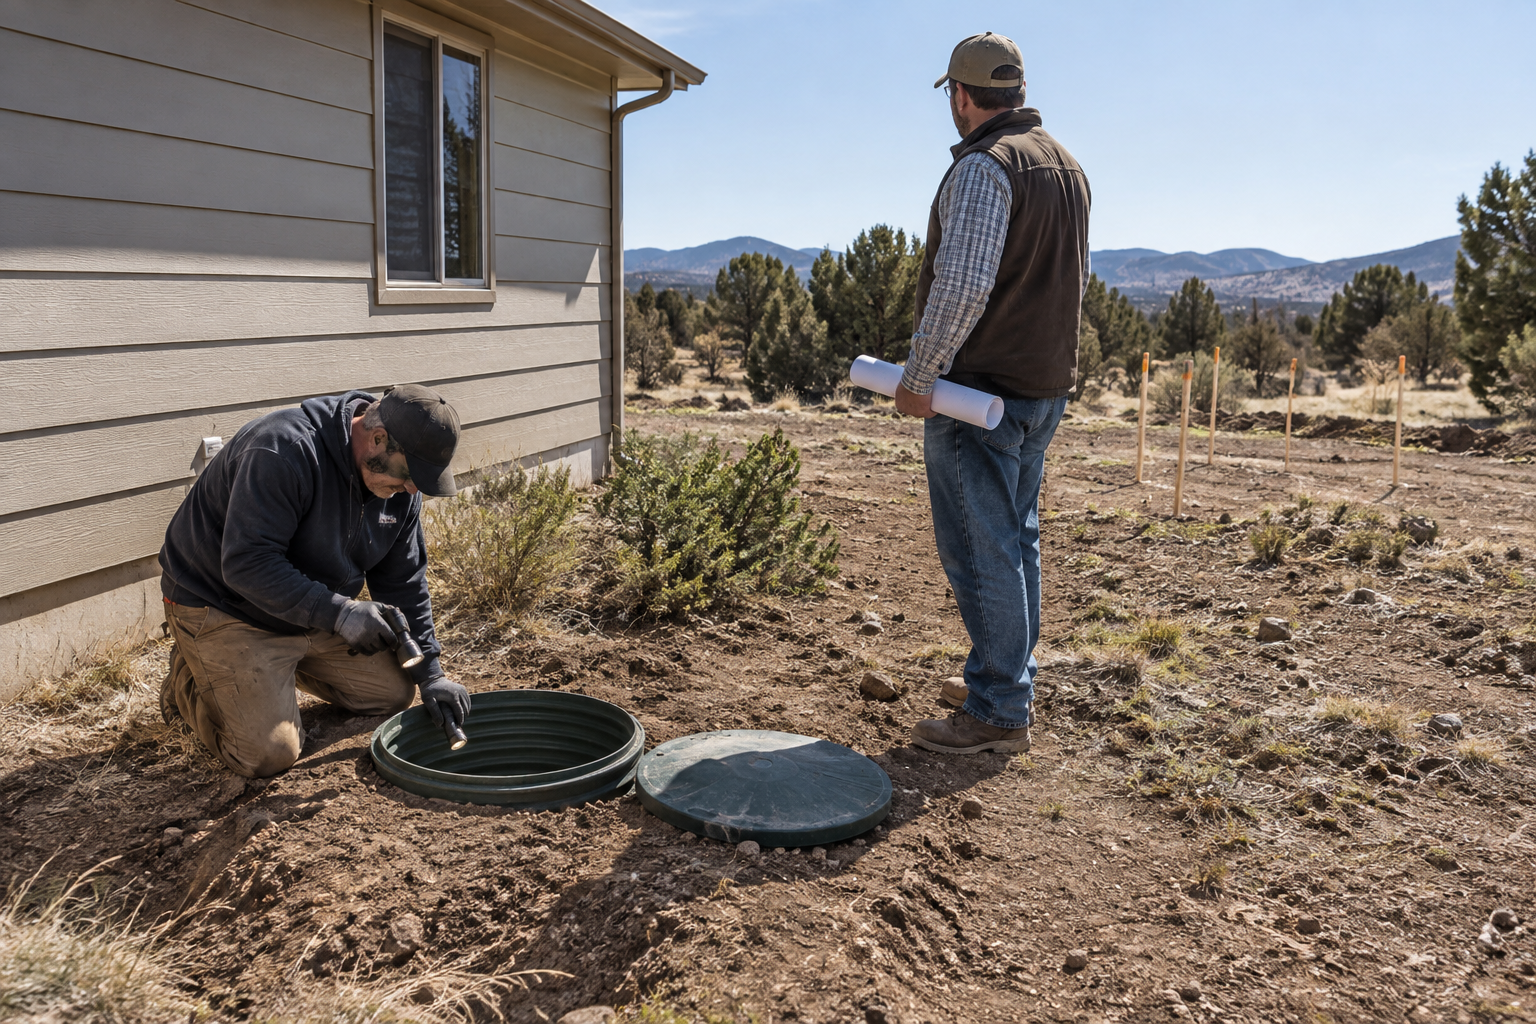
Schedule a septic inspection before finalizing a home addition so you can identify system problems, check whether the proposed use needs further capacity review, and keep construction away from septic components. For a project in Springerville or Eagar, pair that inspection with a review of available septic records and confirmation of applicable requirements from the permitting authority before excavation begins.
Why check the septic system before designing an addition?
An addition can affect both the wastewater entering your septic system and the space needed to operate and maintain it. Checking the system early helps you avoid designing a foundation, driveway, or patio over an essential component.
A new bedroom, bathroom, or living suite deserves particular attention. More occupants can increase wastewater flow, while bedroom count may affect the design criteria used during permit review. Even an addition without plumbing can create a conflict if it covers a tank access point or encroaches on the drainfield.
An inspection is not the same as expansion approval. It helps establish the system’s condition, but determining whether the existing system can support an addition may require records, design calculations, and review by the appropriate authority or qualified professional.
What should a pre-addition septic inspection address?
A useful inspection should evaluate accessible components and identify concerns that could affect the proposed project. Ask about the scope beforehand, because a routine condition inspection may not include locating every buried line or evaluating future design capacity.
Discuss these items with the provider:
- The location of the tank, accessible lids, and known piping.
- The condition of accessible tank components, including inlet and outlet fittings.
- Evidence of leakage, deterioration, or abnormal liquid levels.
- Visible drainfield concerns, such as persistent wet areas or surfacing wastewater.
- Access needed for future inspection, maintenance, and pumping.
- Components or areas that cannot be assessed without additional work.
Available records can help connect what is visible to the system’s original layout. On older properties generally, records may be incomplete or may not reflect later changes; treat an uncertain location as something to verify, not a safe place to build.
Atteberry Septic & Portable Toilets offers Septic Inspections. When discussing a pre-addition inspection, explain the planned work so the inspection scope and any separate evaluation needs are clear.
How can you tell whether the existing system is large enough?
Do not judge capacity by whether the toilets currently flush normally. The system’s documented design and the proposed use matter alongside its present condition.
Gather the septic permit, available layout drawings, tank information, maintenance records, and proposed floor plan. Note any added bedrooms, bathrooms, laundry facilities, or separate living areas. A larger tank alone does not establish that the entire system can handle additional flow; the drainfield and site conditions also matter.
For a Springerville or Eagar project, ask the authority responsible for septic permitting what review applies to your specific parcel and addition. Confirm building-permit requirements separately rather than assuming a septic inspection satisfies both processes.
If records are missing, ask what documentation or evaluation is needed before design approval. This is general planning guidance, not a determination of local code compliance or engineering suitability.
How do you protect the system during construction?
Keep the addition and construction activity away from septic components and any designated replacement area. A safe building footprint is only part of the plan: vehicle routes, material storage, and grading can also damage a system.
Before work begins:
- Have septic locations verified and marked; do not assume a standard utility locate identifies private septic components.
- Show the tank, drainfield, and any designated replacement area on the construction plan.
- Confirm applicable separation distances rather than relying on a generic setback.
- Establish routes that keep trucks and heavy equipment off the system.
- Keep soil piles and building materials away from the drainfield.
- Preserve access to lids and service points.
- Plan drainage so roof runoff and changed grading do not direct extra water toward the drainfield.
Soil compaction can interfere with wastewater dispersal, and heavy loads can damage buried components. Give the builder the same verified layout used during planning so these protections carry through to the jobsite.
What if the inspection finds a problem?
Resolve significant defects and unanswered design questions before committing to construction that could limit repair options. The next step depends on whether the concern is routine maintenance, damaged equipment, drainfield performance, or suitability for the proposed addition.
Septic Pumping removes accumulated tank contents; it does not increase approved capacity or repair a failing drainfield. Ask whether pumping is needed for maintenance or to support further evaluation, and coordinate its timing with the inspector.
Damaged components may require Septic Repair, while capacity concerns may require a separate design review. Request a written explanation of findings, limitations, and recommended next steps. That helps distinguish work needed for the existing system from changes driven by the addition.
Frequently Asked Questions
A pre-addition inspection supports planning, but it does not replace permit review or guarantee future performance. These distinctions help set realistic expectations.
Does an addition without a bathroom still need septic review?
It may. An added bedroom can affect design considerations, and any addition can interfere with the tank, drainfield, access, or required separation distances. Confirm the requirements for your project.
Can I build over the septic tank if I leave a hatch?
Do not assume a hatch makes the layout acceptable. Structural loads, access, and separation requirements need review. Revise the layout unless the appropriate professionals and permitting authority confirm an acceptable approach.
Does a satisfactory inspection guarantee approval for more bedrooms?
No. Current condition and suitability for expanded use are different questions. Additional documentation or design evaluation may be necessary.
Planning an addition in Springerville or Eagar? Atteberry Septic & Portable Toilets, based in Show Low, serves both communities. Contact the team to discuss Septic Inspections before finalizing your construction plans.